Showing posts with label Construction. Show all posts

Thursday, October 25, 2012

Does this Fridge make my kitchen look fat?

It doesn't seem that long ago, the Juans were busy working on the house.  I miss them terribly and my favorite thing about the Juans was that I just had to shout, "Ayudeme!" (Help!) and someone would come to help me.  That came in handy as I was often working on house projects while they were here.  I love the house they built and when asked, "Would you remodel again?" my answer is YES, in a heartbeat.  We had a great crew, amazing contractor, and it has changed my life.  I've become this crazy recluse homebody who thinks the deer are my best friends.   

The Chalet has had one nagging problem which has been my very fabulous  Juan-ized Fridge.  It is super old and has been leaving ominous puddles on the floor which have been getting larger.    When I talked to the repairman he had the nerve to laugh at me and say, "Junk it! I can't even get parts for it anymore".  Finally, Mr. Man and I decided a beach towel in front of the fridge isn't really the seasons hottest accessory and to pick out a new fridge.   

Originally, I wanted a Tablet Fridge, but Mr. Man's solution to the tablet fridge made me reevaluate it's functionality.  Once again, Mr. Man and I trolled the aisles of Home Depot and the appliance stores asking the question, does this fridge make me look fat?   Which is our favorite way of asking if you like this fridge.  I never really found anything that made me excited to get a new fridge, I loved my old fridge so very much.   Maybe you aren't supposed to get excited appliances... and I'm supposed to find my excitement elsewhere, like rapelling down a skyscraper.  

Finally, I found a fridge that made me giddy, it had a whole bunch of different accessories, and I swear that is the way to sell me on something every time.  You can switch out the handles for 100 different variations and for whatever reason that is what I love most.  

I bought the fridge and then came home and measured the space.  That is backwards, do not do it this way.  I was a little off in my measurements, but surely, the spec sheet from the manufacturer allowed for some wiggle room.   I'm sure they weren't EXACT measurements...  except that they were precise and accurate exact measurements which I discovered on delivery day.   

The deliverymen hauled the fridge in and said, "Oops, doesn't fit, you are a 1/4 inch off.  Well, we can take it back right now and you'll get a full refund. "  To which, I said, "NO!  I can make this work!"  (All that Project Runway is really paying off, I could actually hear Tim Gunn saying in my ear, "Well, make it work!") 

So,  I immediately dialed the Juans and said, "Ayudeme! Por Favor"  but they were on a job and couldn't help until next week.   That wouldn't work because I didn't want to admit to Mr. Man who had asked 3 times, "Will it fit?"  that I was wrong.  Our marriage is built on the illusion that I'm perfect, and a quarter of an inch wasn't going to stand in my way. I went out the garage to assess the tools, grabbed a jigsaw, a hammer, and a crowbar.  I shouted out, "Lo Siento Cabinet Juan!"  as I started cutting into the cabinets to wedge the fridge in. I am shocked that I didn't lose a toe or a finger although I had some close calls.
 Huzzah! It fit and Mr. Man is none the wiser, our marriage is saved!  Although I fessed up pretty quickly, because I love bragging about my handiness. 
For what it's worth, the fridge is a Viking D3 and I love it.  It's quiet, spacious, and I ordered different handles so I can mix it up.  Mr. Man is a bit nervous, I'm going to bedazzle the handles... but that would be pretty glam.. Oui? 

Tuesday, February 21, 2012

AK"s Pinkalicious Room

AK is a passionate girl, who is passionate for pink, bananas, and ice cream.  She has wanted a Pink Room forever, and why not grant her wish.  After all, how often do you get to grant someone's wish.  Although AK was less than enthusiastic about the pink surprise, she loves how her room turned out.

AK's room was the office/family room/Renovation Command Center before we moved her in.  Other than some new windows this room was barely touched during the renovation. I could not wait to decorate a girl's room.  The Chalet Renovation swallowed up much of the cash, so I had to do this on a tiny budget.  I was inspired by Serena and Lily's bedding and color combinations. 
Here is the before:
 
And with new bedding and a bookshelf to display her favorite books, and provide easy access to bedtime reading.  She still has a few more throw pillows coming, because every bed needs a hundred throw pillows.
We found this antique dresser at an estate sale, and I just knew it would be perfect if it was made over.  It provides just the right dainty touch to her room. 
The very drab corner before...
 And after, with some snazzy curtains.   I still need to reupholster the chair, but for now Zoey loves to hide underneath the fabric I draped over the chair.  See how AK has those lovely corner windows?  The deer love to rub their necks on the corner of the house and their antlers scratch the windows.   More than once, AK has been woken up by the deer scratching themselves on the corner of the house.  On nights when her evil parents put her to bed before she is sleepy, she likes to sit in her chair and open her window and talk to the neighbors as they come home from their evening outings. 
I fell in love with this crazy fabric and just had to make it into curtains.  It is perfect for the Chalet, with it's mountain and cabin scenes in vibrant pink and greens. 
  
Mr. Man is convinced I bought it for this detail, the hot pink deer!  Maybe I should dye Rupert Hot Pink?
 This dresser was a wedding gift from my mom when I got married.  It's over 100 years old and I love it.  It presented such a challenge, because I didn't think it would work in a pink room. 
But I think it kind of works in the room... Yes?  No?
My very favorite detail of the room is this bright pink chandelier.  My neighbor was actually tossing this ivory and gold chandelier and I happily took it off her hands.   Two coats of spray paint later, it became the pièce de résistance for AK's room.
AK loves her new room, and there is no confusing that this room belongs to AK.  It is absolutely a room filled with her personality.   
 
Now that AK's room is done, I can move on to another room.  I think the living room is next!

Monday, January 31, 2011

Chalet Appreciation: Mr. Boy's Room

Mr. Boy's room has been a work in progress for a year now. Finally, there is some semblance of order and a plan taking place. Originally, AK shared the space, and as the construction moved forward, their room became multi functional. This room and the den next door were not radically altered with the exception of new windows during the construction. Which meant this room was getting crammed with more and more stuff as the construction reached it's peak. Mr. Boy wanted a Star Wars room and I happily obliged, or it might have been the other way around.

For the art, I framed pictures of him in his Halloween Costume.  Every year we take the kids to get a professional picture in their Halloween Costume at the place in the mall.  I am not a fan of studio shots, preferring more candid shots, but Mr. Boy loves these. I also have some of Mr. Boy with AK in a Princess Leia Costume but he insists on a "No Girls Allowed" policy for his room.  
His room is definitely not "done".  Underneath that "Larger than Life" picture of Mr. Boy with his cousin (a gift from my dad), will go his new desk.  While not new, it came with the house, along with that awesome Midcentury Modern dresser.
Mr. Boy loves his bunk beds, and deemed the bottom one for guests, and the top one for him.  The sheets are Pottery Barn and an exact replica of the ones my brothers had when I was little. Why do kids insist on putting stickers on furniture?  Every evening I scrape off one sticker while tucking him into bed.  Have your kids discovered the Evil Vile Build-a-Bear yet?  Mr. Boy just attended a lavish birthday party where that was one of the events.  All Mr. Boy talks about is wanting to go to Build a Bear and building another Star Wars Bear.  It's as though the stuff those bears with Crack. The outfit the bear is wearing cost more than the last outfit I bought Mr. Man. 
Have you noticed the "Lego Shelf" yet?   It's the one thing I knew this room needed when we first bought the house.  The Juans made it and it is the perfect spot for displaying Mr. Man's Mr. Boys Star Wars Lego Collection.  The collection is also known as: Reason #3 why Mr. Boy needs to earn a scholarship for college.  "Look kid, we can't pay for college, but didn't your Dad you have fun building all those Lego sets?"
Mr. Boy loves his room, it's the perfect place for storing Legos and Relaxipants.  I love the clean look, although I'm tempted to paint the walls grey.  What do you think?  

Tuesday, September 14, 2010

Grande Salle de Bains

Without further ado... here is the new Master Bathroom!Ha! Just kidding, I wish! I had grand visions of a clawfoot tub, a sit down vanity, and then the architect came back with, "Get real lady! Either have a dedicated playroom or a giant Master Bathroom that you can't afford." Being the true giver that I am, I chose to give my children a playroom. Between you and me, cash was a huge factor as well, I really want a pool!

I wanted to keep this house somewhat true to it's 1950's roots, so I chose ceramic tile throughout. Plus the ceramic tile was affordable, and I had a TIGHT budget for this bathroom. This flooring was the inspiration for the whole space.
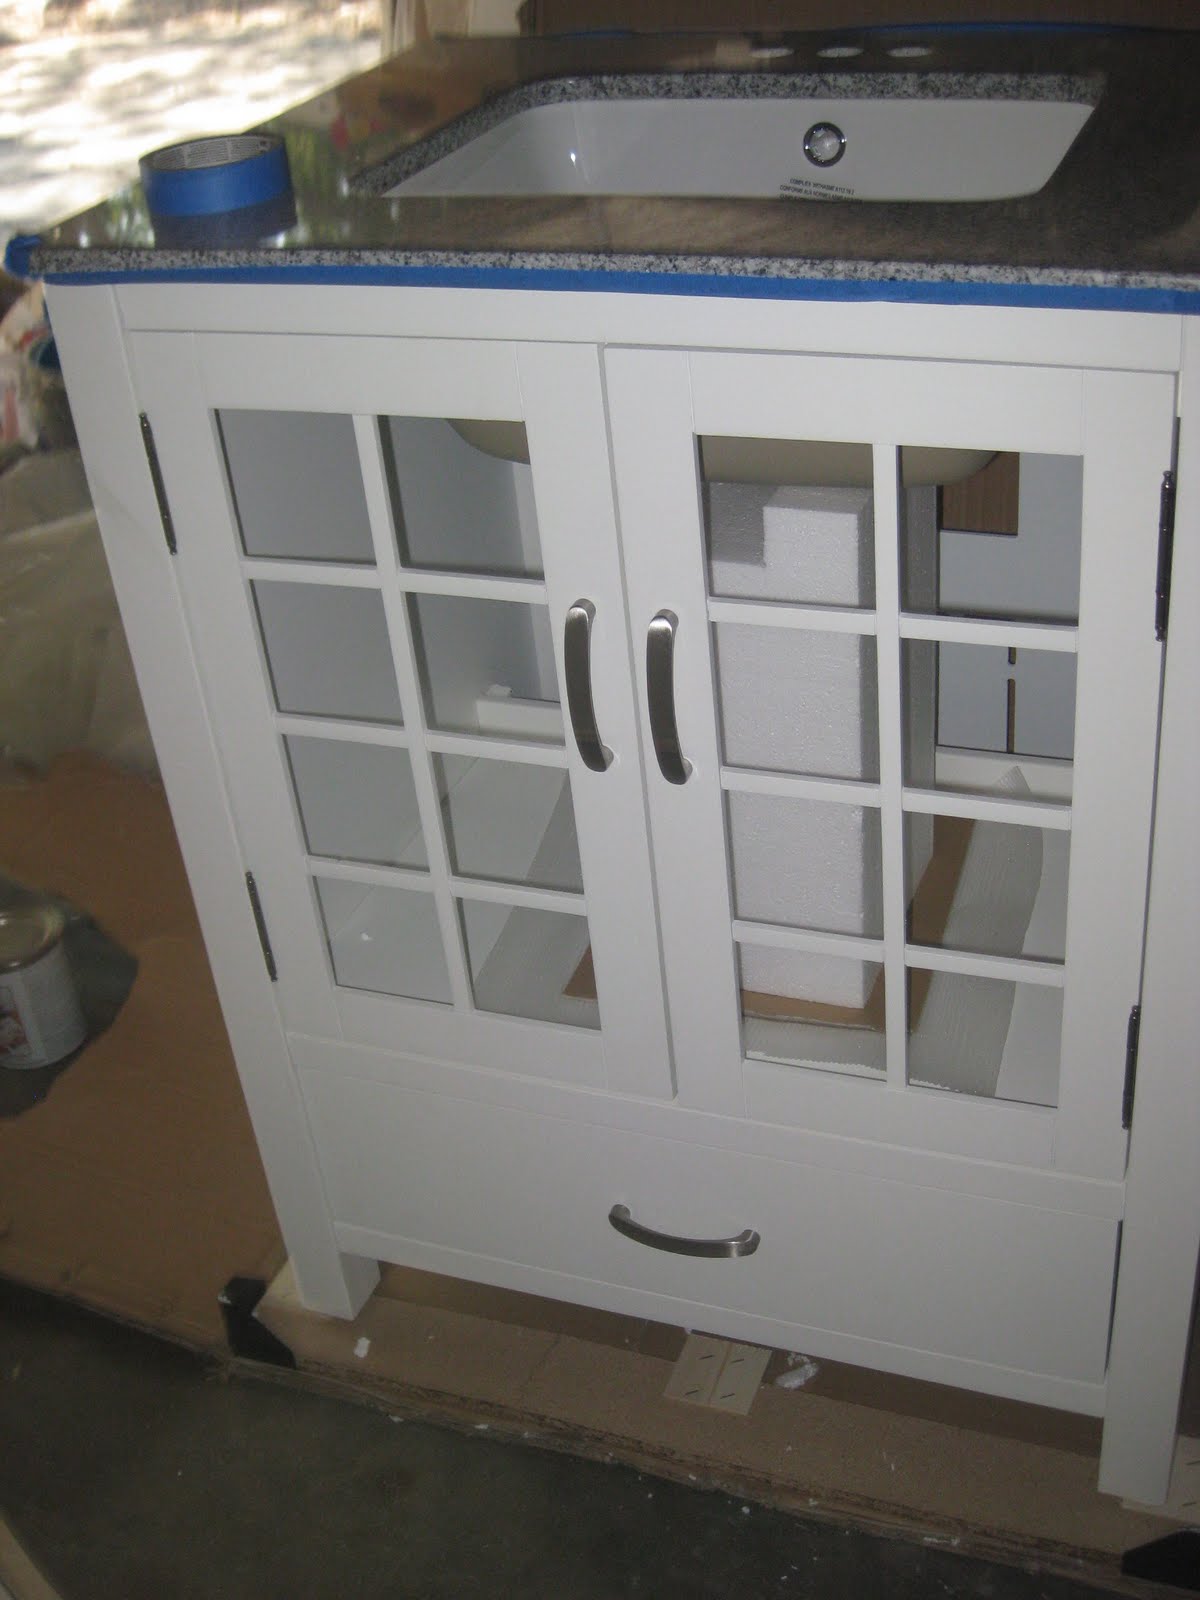
We only had room for a single vanity, and I picked this vanity out early on. When it came time to actually purchase the vanity, the Remodeling Gods smiled upon us, and we found out it was on clearance. It was half off! I love the lines and the shape but it needed something....
Perhaps a coat of Black Paint? Mr. Man claims I paint every piece of furniture black. He might be right... I spruced it up by replacing the handles with knobs, and bought a fancy handle from my favorite home store Restoration Hardware. I knew from the minute we picked out the flooring I wanted subway tile on the walls. We started out with 3x6 inch tiles, but with the tiny size of the bathroom it was making the room feel very crowded. Too much grout! We found these 6x9 inch tiles were the right scale for the bathroom. While not true "subway" tile, it totally works.
We opted for a shower instead of a tub/shower combo. I love that little bench and the shampoo holder. I also love to open the window and gaze into the wilderness. Occasionally, I'll see the deer and yell "Ack Rupert! Don't Look! Avert your eyes!"
This bathroom is small but mighty. I love that I don't have to share it with the kids, and that it is all mine. (ahem.. and Mr. Man's).
J'aime ma le Chalet! I am in love with this house and the way it turned out! More pics coming soon, including the playroom which I sacrificed my clawfoot tub for.

Wednesday, August 18, 2010

Bon Appetit!

Remember this cute little 1950's kitchen. I loved it, but as we added on to the Chalet, the kitchen seemed out of proportion to the main living space. So we knocked down a wall and extended it 7 and 1/2 feet. I waffled back and forth for weeks on whether or not to do it, but Mr. Man put his foot down and said, "Yes! More space please!" I listed my priorities: Solid Wood Cabinets, An Island, Farmhouse Sink, and a Pantry. Mr. Man wanted: "Storage, lots of storage and a place to hide appliances. No white cabinets." Hmm... Check. Check. Oops!

For the last 10 years, ever since the purchase of our other house a.k.a. "The Chateau", I have been tearing out pictures I love from magazines and sticking them in a "Someday" file. When it came time to plan, I pulled out all the Kitchen pages I had torn out, and ALL of them were white, except one. Looks like I'm drawn to a white kitchen.

The day the cabinets arrived was better than Christmas. I could hardly stop smiling I was so excited. I had a friend say that she thought, "Everyone should design at least one kitchen in their lifetime." It was an interesting process and I learned a lot from it. Seeing it go from paper to real life was an adventure. Without further ado... I present the Chalet's new Kitchen. That is the very same view as the before pic. Can you believe it? I can't. In the picture below, the view of the city out that window is amazing. Next week the kitchen table gets a makeover to match the new cabinetry. The cabinet maker was a genius and insisted I do cubbies on the table side of the island. It's perfect for grabbing napkins or salt and pepper during dinner.Islands are interesting, in that they attract people to linger. I used to be in the kitchen alone, but now someone is always sitting at the island while I cook. Those light fixtures are like night and day, one was $10, and the other was... well a lot more than $10 from Pottery Barn. Can you guess which came from where?* Also, that awesome wall of cabinets houses a killer pantry. I've unpacked everything I own and still have one side that is completely empty. Time to buy more dishes! I love this section of drawers. I put all my dishes in these drawers and it makes unloading the dishwasher a cinch. Plus the kids can reach them to help set the table. This is my "Peanut Butter Cupboard" and it was the hardest thing to explain to the cabinet makers during the bidding process. My cabinet guy had no problem, he knew exactly what I meant. The cabinet guy also added these scrolls to the bottom as a surprise, I love them, it fits the personality of the kitchen.
This is what you find on the inside of the cabinet. Peanut Butter! and other baking things. It's a mini-workspace for baking and a giant appliance garage. It is genius and keeps my counters clutter free. I made cookie dough in under 3 minutes the other day since everything was at my fingertips except for the eggs and butter. I have to give credit to my Mother In Law who has the Mother (in law) of all Peanut Butter Cabinets.
Alrighty, whose hungry? Dinner is at my place!

*The chandelier over the table was steal at $10 from the Habitat for Humanity ReStore. It was exactly what I was looking for. The pendants were a splurge from Pottery Barn.

Friday, July 30, 2010

That one time I went ballistic...

As you are all aware by now we are doing some construction on the house. It has gone pretty well, I love my crew of Juan's. Some of the work has been subcontracted out... and that has been good with the exception of one incident. You'd never believe me if I told you, so Cinnamon aka Witness #11 aka Cimblog(tm) graciously offered to guest post.


This pretty much sums up my friendship with Qwendy.I carry around latex gloves & bleach just in case I ever get *the* call for a best friend type of deed, but we’ll both deny that so don’t even try to report us. Qwendy has been doing some construction on her house as you may have noticed, and while most things have been going fairly well and while she’s been keeping her sanity in tact (mostly) I do think it’s gotten to her.

Several days ago I stopped by to see the progress on the Chalet. I started the tour after most of the Juans had gone home for the day and it’s shaping up nicely. Now, I’m no expert but I did note some…shall we say…inconsistencies in the quality of the work done by certain subcontractor. Let's just called him Mr. Beavis. Let’s face it—some areas flat out looked like Mr. Boy had done the work (no disrespect to Mr. Boy).

Since the head Juan had hired out the work to Mr. Beavis, Qwendy was on the phone with Juan #1 trying to find out what to do since Mr. Beavis wanted his money and the job wasn’t done to their standard. It was determined that they would give Mr. Beavis most of the money for the job but withhold some until they came to fix the work. I’ve never done this kind of thing before, but that seems pretty darn fair.

Several days later I got a text saying, “cimblog(tm), you should stop by, my cabinets are coming and I might need a sanity check.” I don’t need more reason that that to stop by! So, I packed up some latex gloves, bleach, and some wipes and headed over.

The cabinets are GORGEOUS and they’re EVERYWHERE. I couldn’t love it more, and the paint is perfect and the floor is perfect! This kitchen will make the time they went without one absolutely worth it!!

Qwendy whispered to me, “You might want to stick around, it might get good.” Apparently, Mr. Beavis was going to come by for his money. So while Qwendy was finishing up with a painting Juan, I decided to go in and see Mr. Boy and AK-47. We played for a while and I wandered back out to see what was going on with Qwendy. In her hand was a folded check, and she looked a little apprehensive and perhaps a little crazy-eyed. I whispered, tapping the gloves in my pocket, "Is that for Mr. Beavis?” It was. Qwendy went outside to deliver the check to Mr. Beavis and I went and inspected some more areas of the house. That’s when it happened.

I heard this low guttural growl coming from just outside the house and I knew there was going to be trouble. It was like the low growl of a wolf protecting her cubs. Then there was yelling, “GET OFF MY PROPERTY!”, “NO! YOU GET OFF MY PROPERTY, RIGHT NOOOOOOW!”, “GET OFF….GET OUT OF MY HOUSE!”, “OUT, GET OUT NOW!” People came running from all corners of the house and all we caught was a glimpse of the blue shirt of Mr. Beavis retreating from the house and property. What Qwendy had was 10 Juans who witnessed Mr. Beavis picking up a pick axe and coming at her. Mr. Beavis was either coming at her to slay her, her workers, and everyone in the vicinity, OR threatening to come in and pull the walls down. Either way, the Juans only witnessed this subcontractor-freak coming at her with a pick axe and that right there is intent, my beavis friend.

Mr. Beavis, you don’t know who you’re dealing with!
UPDATE: Mr. Beavis called Juan #1 asking for the rest of the money, even though he never had the nerve to show up to fix the rest of his work. Juan #1 said, "Hey, I'm at the Chalet and have a check for you in my pocket. You come up here and apologize to the lady of the house for threatening her with a pick axe and I'll give you the check. His reply, "No way. She is scary!"

Monday, July 26, 2010

Construction Update July 26

Things are moving along at Chalet du Francais. The trash pile is getting bigger, and the house is looking more like... well a house. (psst.. I caught Sandy mid-sneeze.) What kind of doors do you think we picked? Why, French Doors of course! Hello Rupert! (and his exhausted mama) They have been keeping a close watch on the construction. Rupert has been entertaining the Juan's.*Up until this point it's been all 2x4's and hammers. Now the pretty stuff is being delivered like flooring!I came home to find this waiting for me. Ooooo I cannot wait to show you what is inside! Check out my fancy doorbell. When you arrive at the house, just take those two wires and cross them to ring the bell.
On the inside, walls are going up.
And the kitchen is empty... which means we are hitting the local eateries... but it's taking shape.
* There are five guys on the construction crew all named Juan. It makes it easy to ask for help, just call out, "Juan!" and someone will come to your aid. Even the contractor and foremen say, "Just ask one of the Juans." The crew is here 6 days a week and we love them like family. They annoy us, make us laugh, and are helpful. Juan has become an endearing term for anyone we love.

Friday, July 16, 2010

Construction Update July 16

Check out our sweet little Chalet. I left to go on a little vacation up to San Francisco... And when I came home, we had all new Windows and a roof!! See the window on the left corner, that is precisely where my desk will go to watch the sun come over the hillside in the morning while I work. The four middle windows and big opening is the family room. And this is going to be a rock climbing wall inside the house... how fun is that going to be!

Anyone have a good source rock climbing handles? The contractor promised me once we reached this point, the house would go fast. I sure hope he is right!